
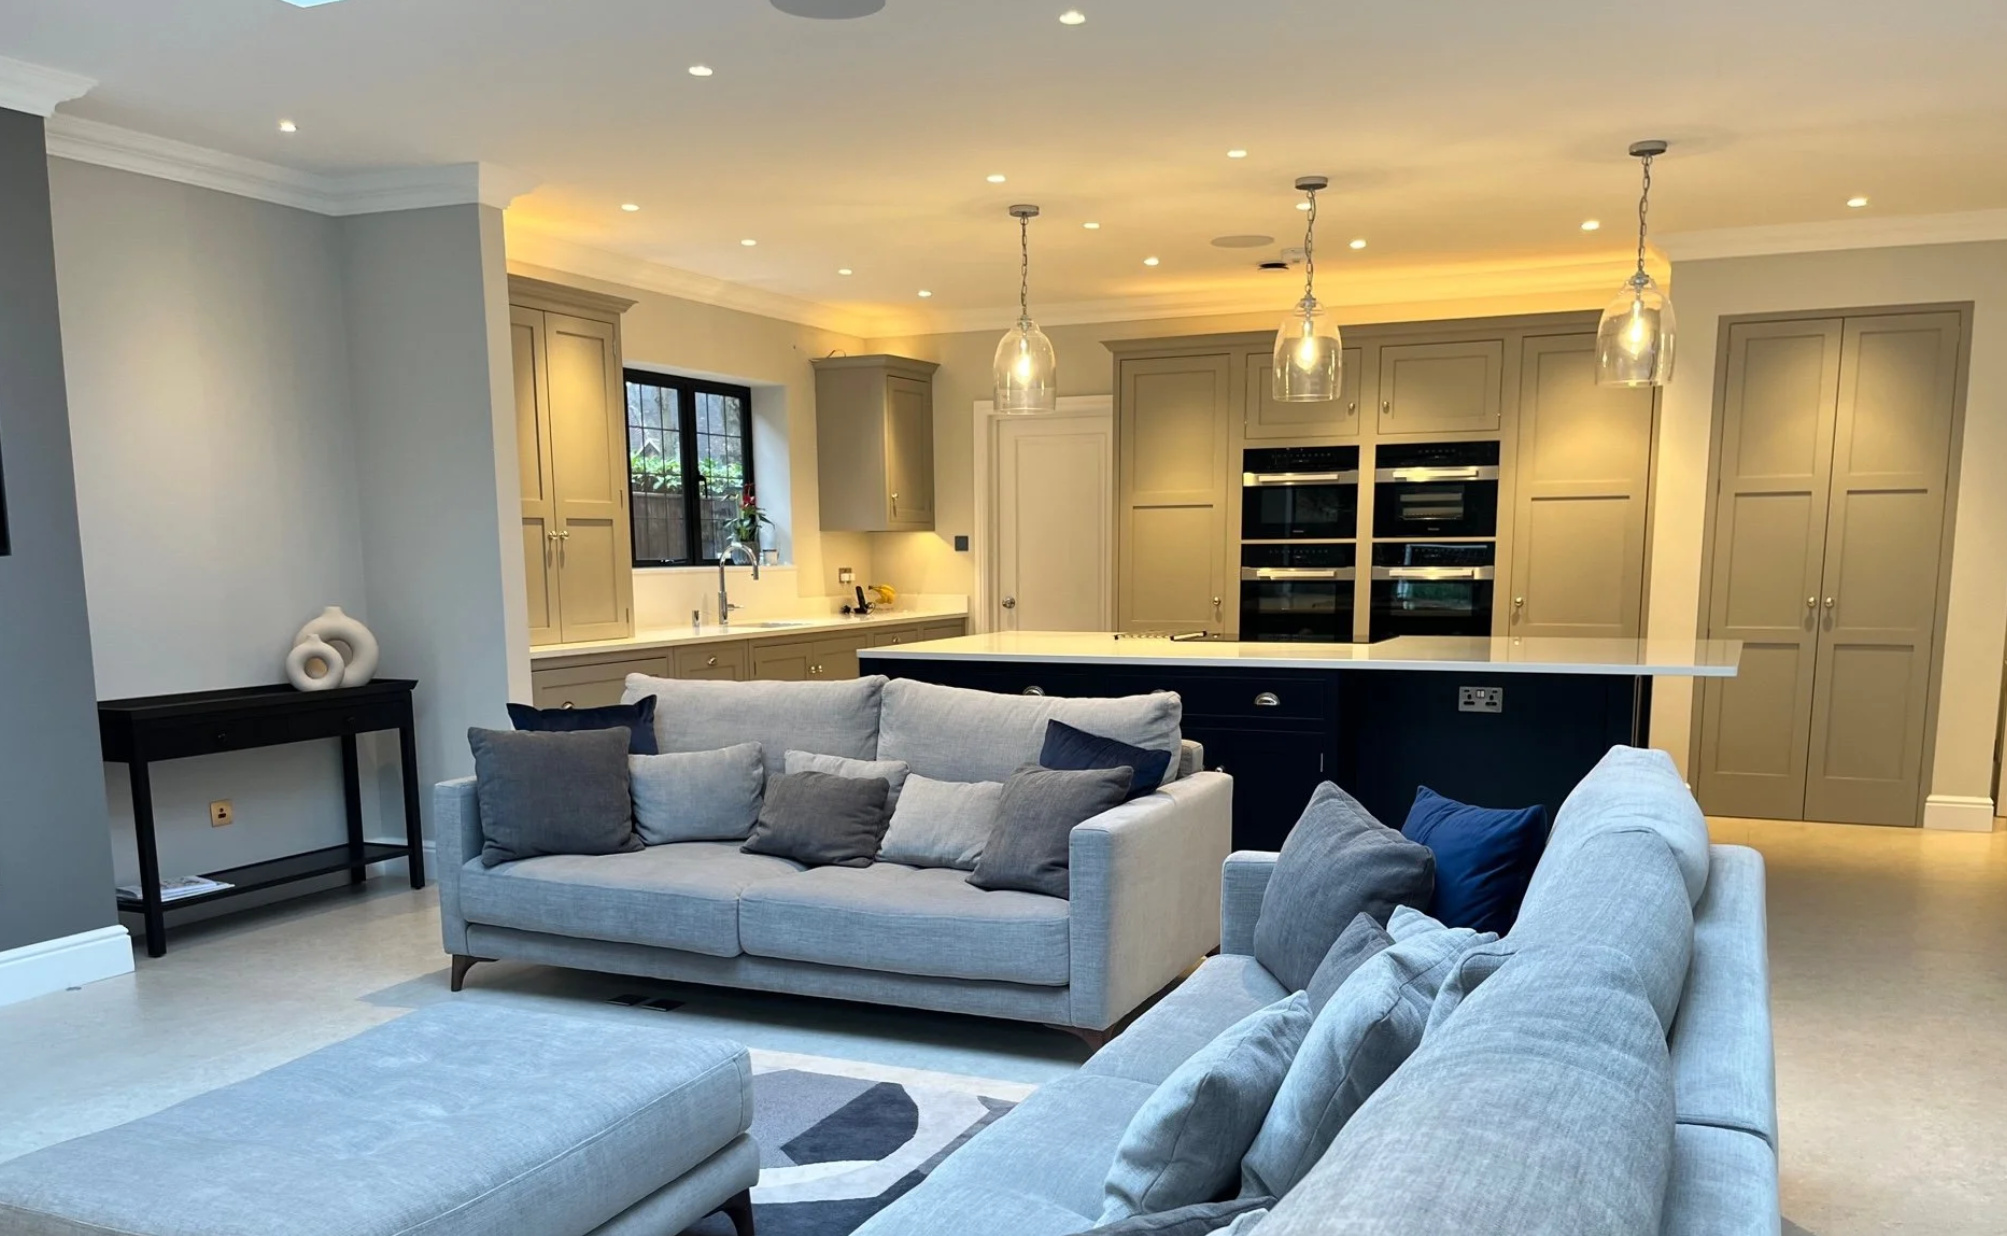
Space planning
Creating new spaces for your home, designed by interior experts.
We love problem solving layouts. Combining our knowledge of CAD, ergonomics and understanding your lifestyle, we are able to produce spaces that really work for you and feel great to live in.
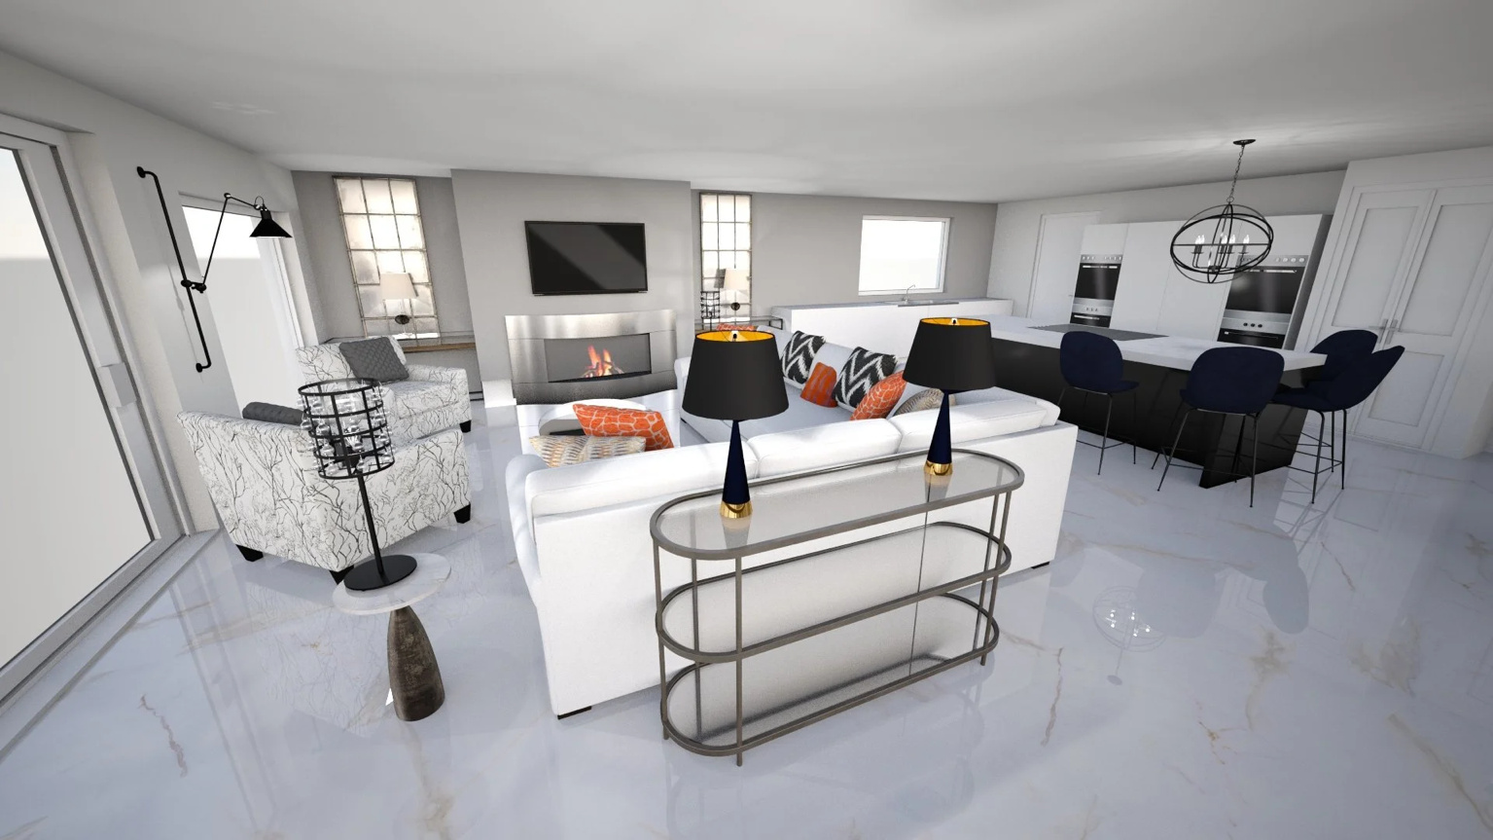
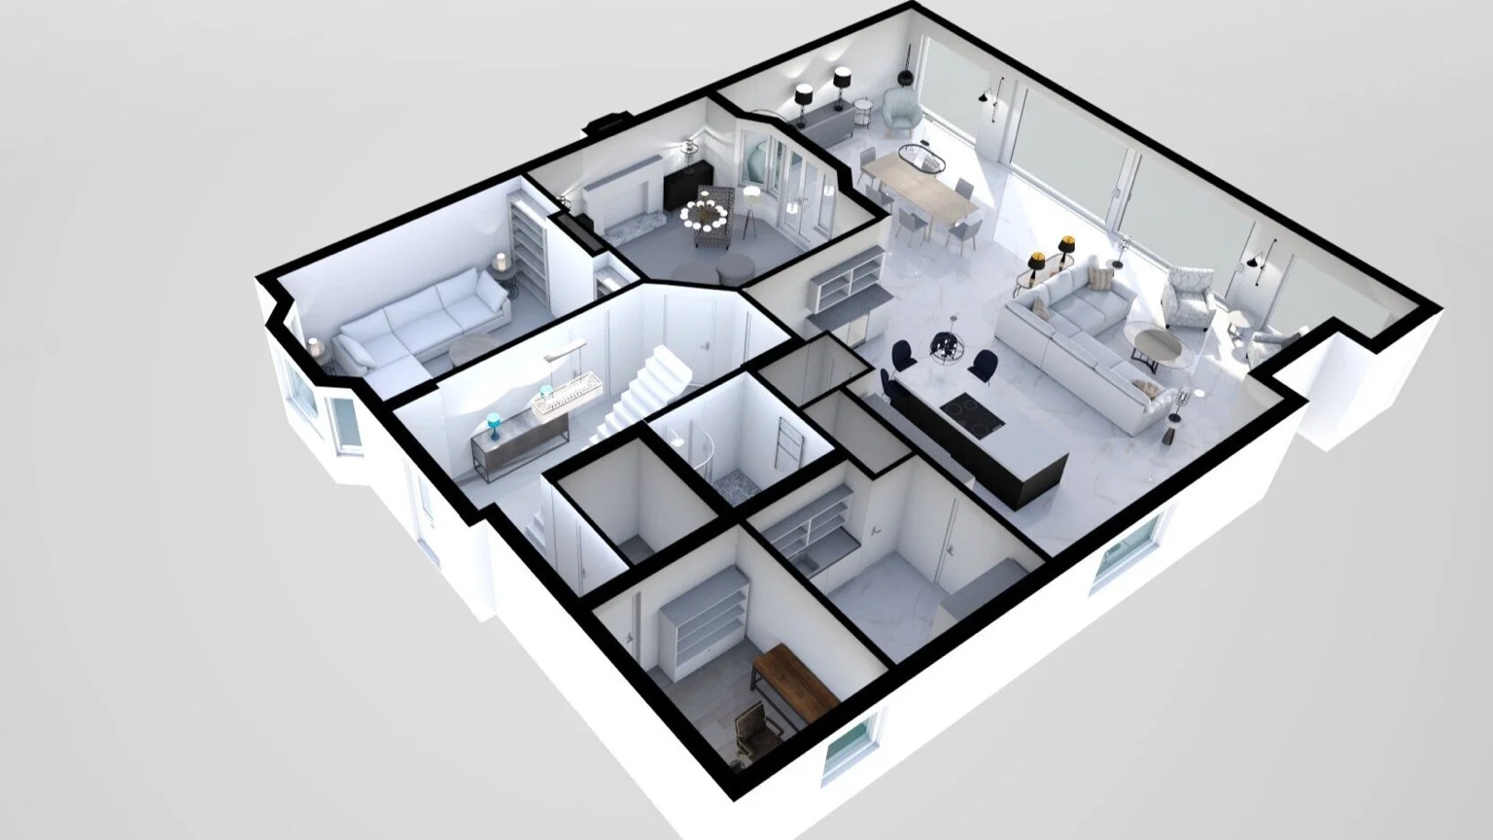
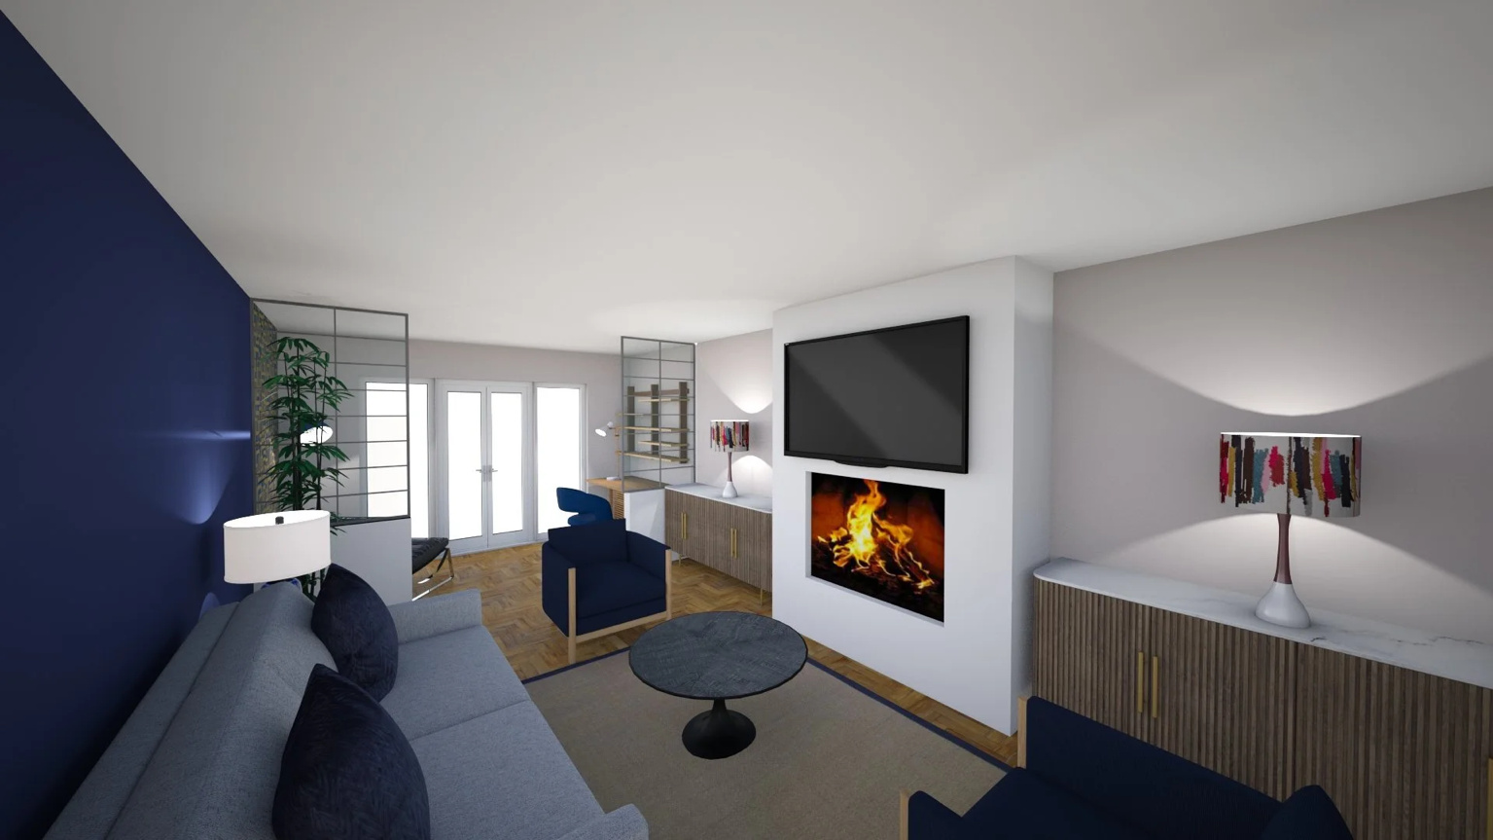
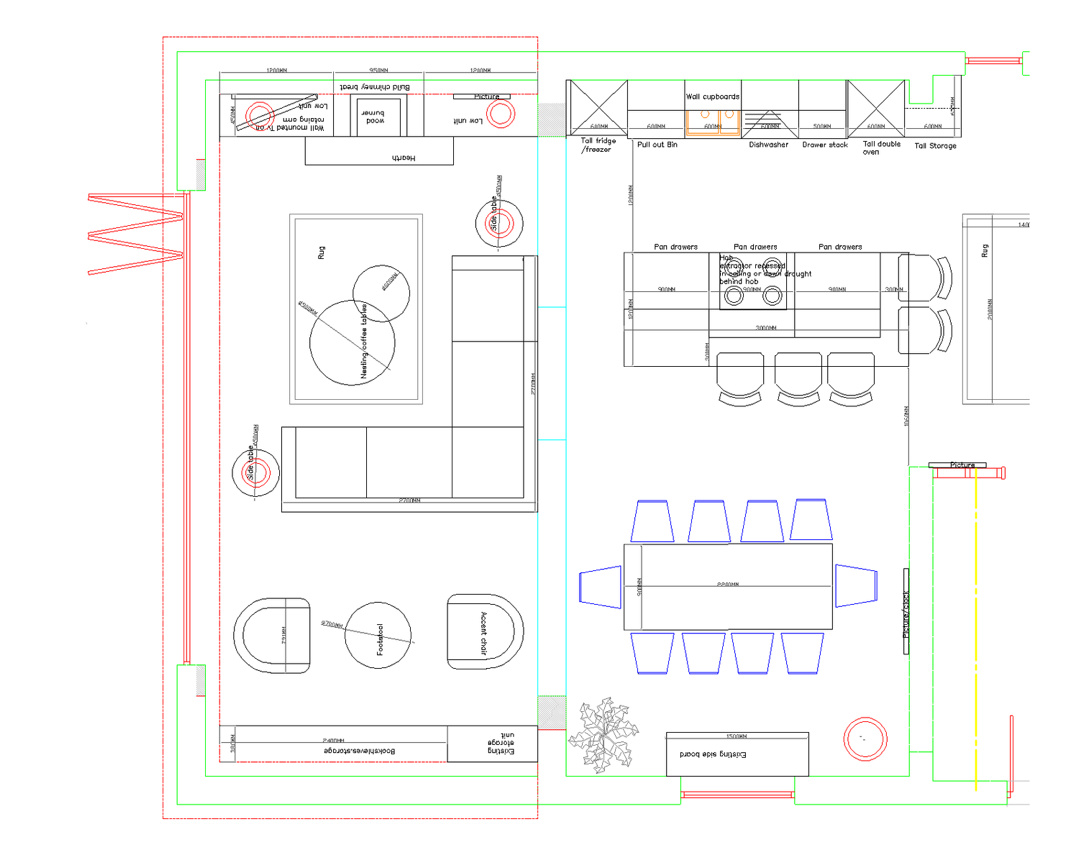
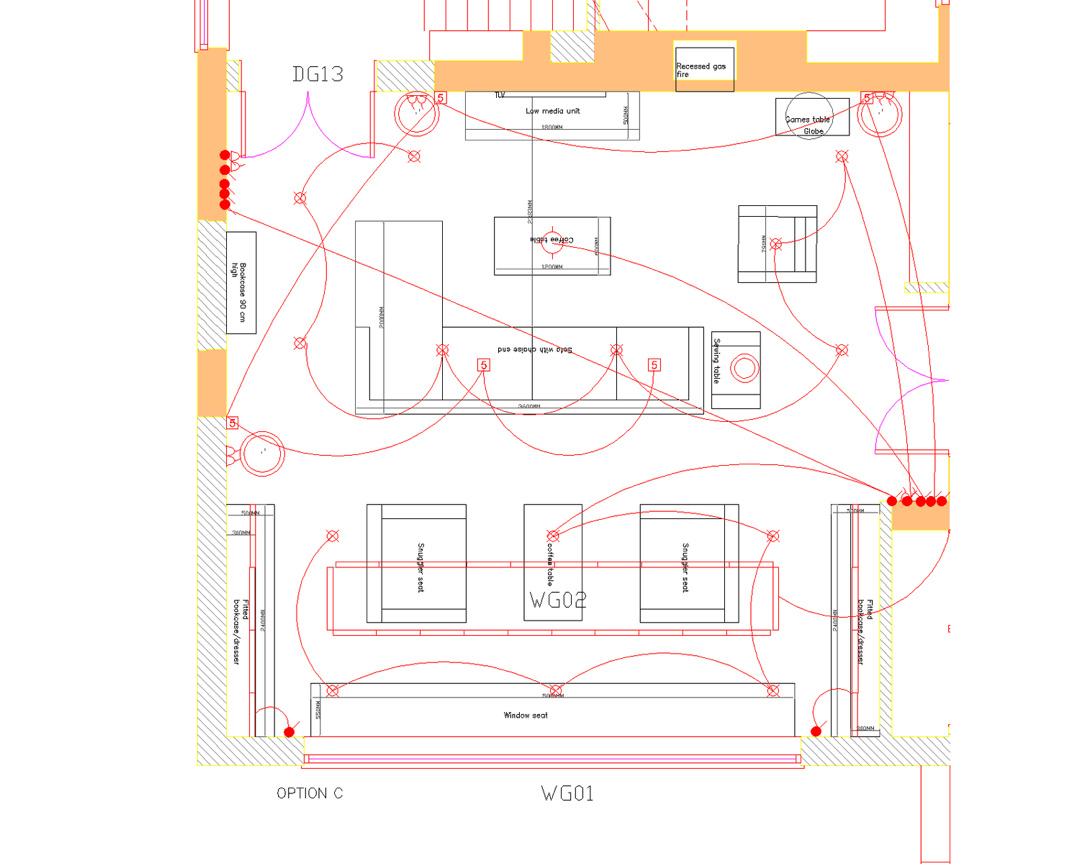
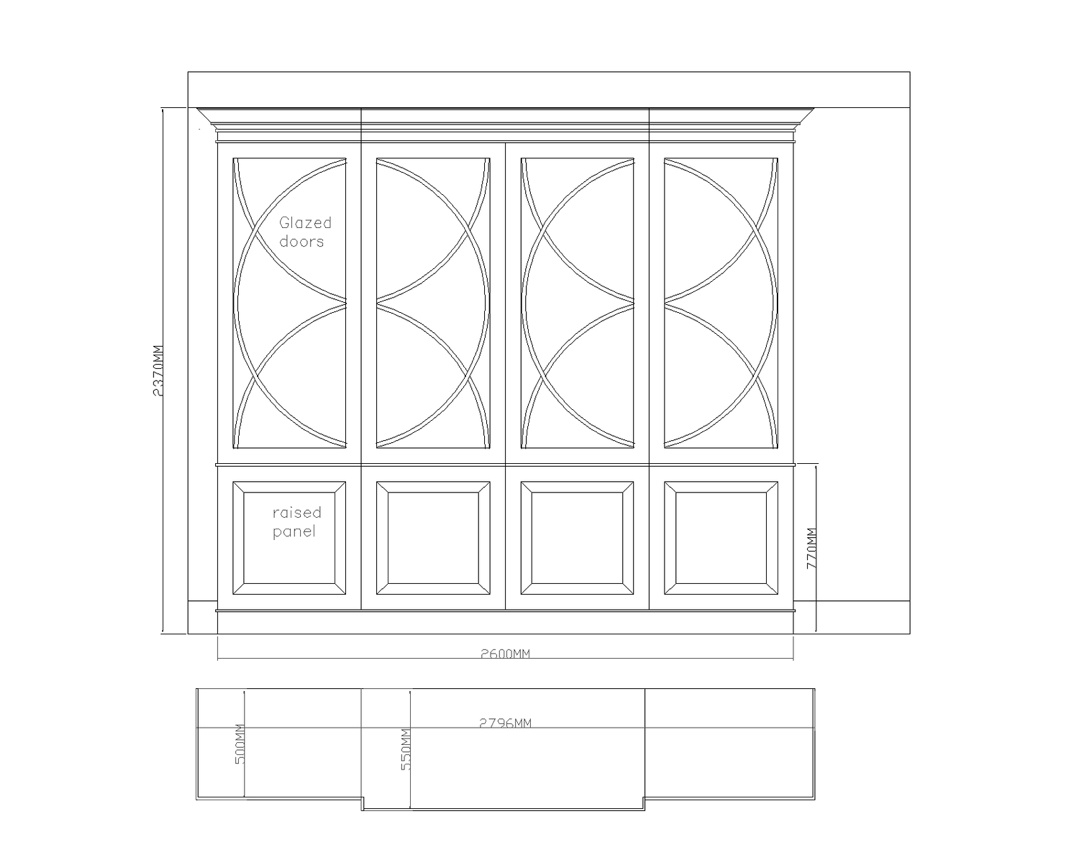
Plans can be created for one room or for an entire floor from your architect’s drawings or our surveys. We can either produce 2D line drawings using AutoCAD software or 3D plans and visuals using our 3D software. We can use your existing room layouts and add just furniture to scale or we can tweak the internal walls to suit you brief.
Our 2D plans are fully dimensioned and include furniture chosen to the maximum sizes so you know exactly what will work when buying your furniture. To help visualise new spaces, our 3D plans can provide views from different vantage points and help you understand how a room will feel before decisions are made.
Get advice >How we can help
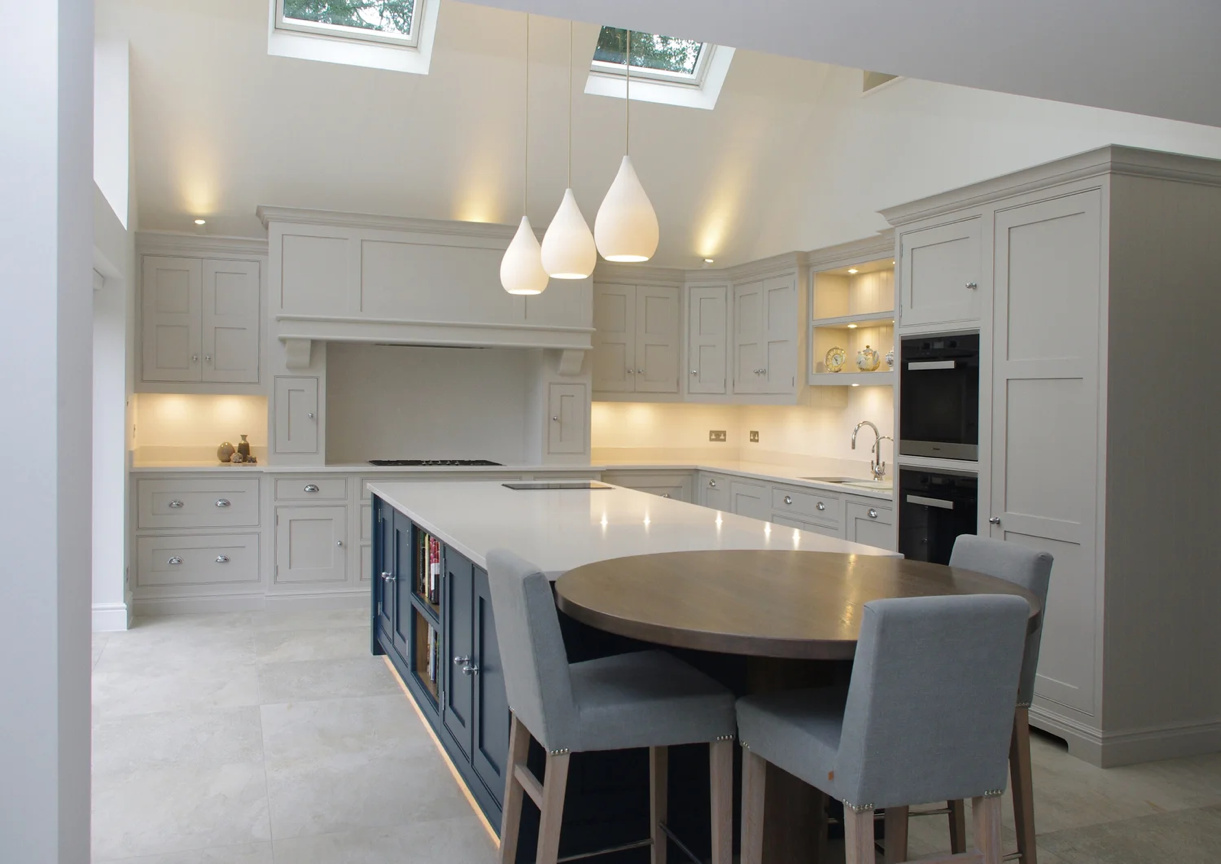
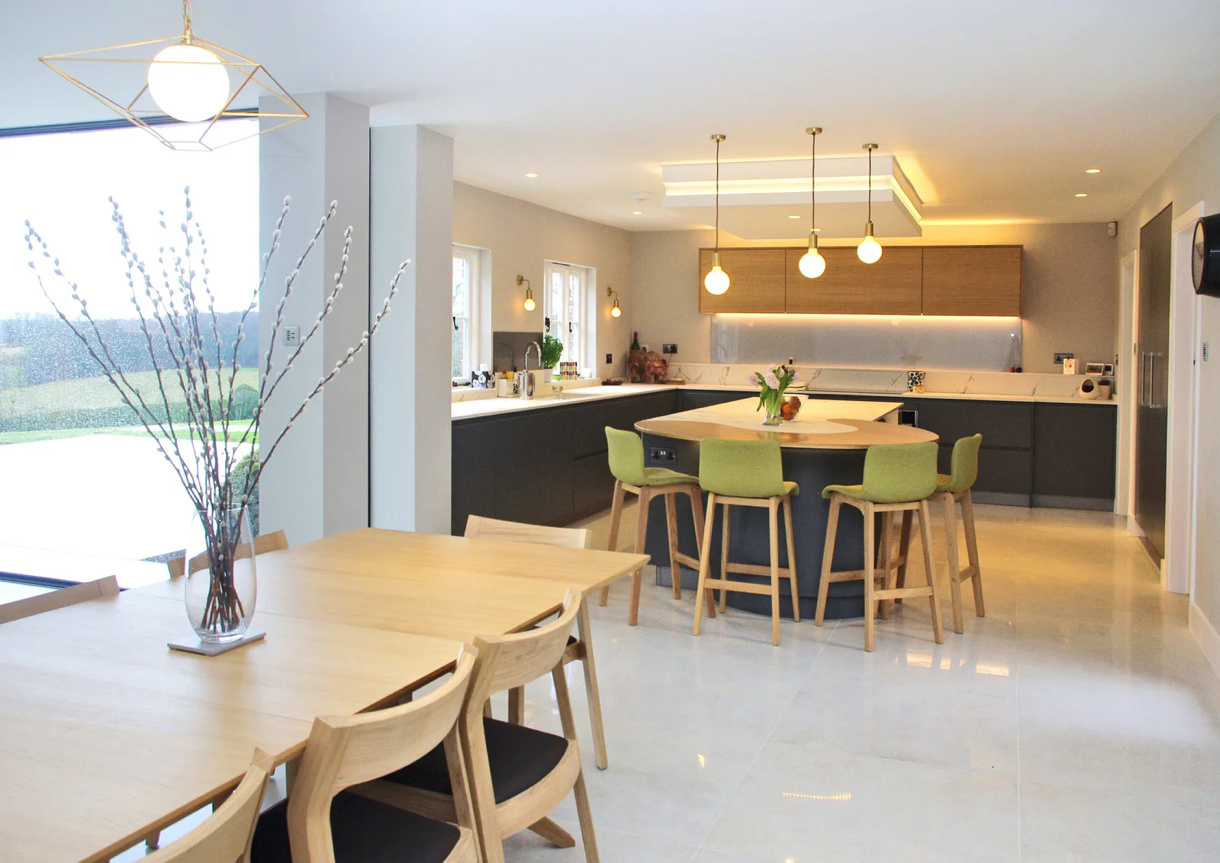
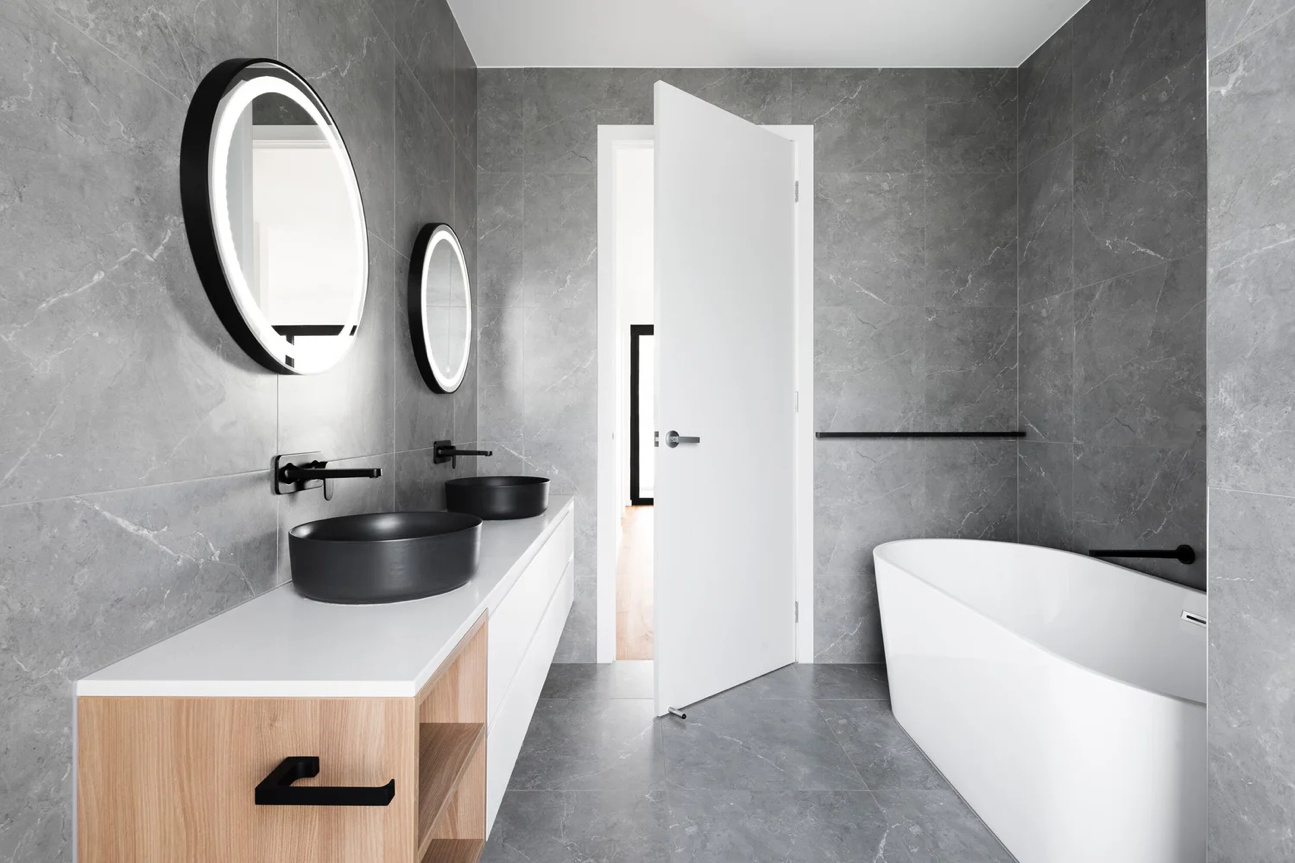
What our clients think.
“When I was at a complete loss of how to deal with our unusual shaped space I contacted Sam and her team. Using their incredible wealth of knowledge they managed to turn a process I was finding stressful alone, into a simple and painless journey.”
Mrs Sandhurst, Buckinghamshire
“We decided to use the space panning service as we felt our architect’s plans needed fine tuning to suit our lifestyle more. Our designer really understood our needs and moved a few internal walls and re-positioned a couple of doors to make the rooms flow better.”
Mr Jeffries, Berkshire.
FAQs
If I already have a proposed layout from an architect, can I use this design?
We can produce 2D and 3D drawings from your architect’s layout and can also tweak minor internal details to improve the flow.
Can you include some of my own furniture in the layouts?
Yes. Provide dimensions and we will draw pieces to scale in the layout.
Can I choose what flooring and wall finishes are in the 3D image?
You can specify flooring in the questionnaire. Wall finishes are usually white unless you ask us to choose paint colours.
How long will it take to complete?
The questionnaire takes 5-15 minutes on average. Advice is usually instant; sourcing takes 5-10 working days; space planning usually takes 10 working days from receiving all required information.